Search

Leave a Message

Thank you for your message. I will be in touch with you shortly.

Explore My Properties
587 Marigold Drive
587 Marigold Drive
587 Marigold Drive
587 Marigold Drive
587 Marigold Drive
587 Marigold Drive
587 Marigold Drive
587 Marigold Drive
587 Marigold Drive
587 Marigold Drive
587 Marigold Drive
587 Marigold Drive
587 Marigold Drive
587 Marigold Drive
587 Marigold Drive
587 Marigold Drive
587 Marigold Drive
587 Marigold Drive
587 Marigold Drive
587 Marigold Drive
587 Marigold Drive
587 Marigold Drive
587 Marigold Drive
587 Marigold Drive
587 Marigold Drive
587 Marigold Drive
587 Marigold Drive
587 Marigold Drive
587 Marigold Drive
587 Marigold Drive
587 Marigold Drive
587 Marigold Drive
587 Marigold Drive
587 Marigold Drive
587 Marigold Drive
587 Marigold Drive
587 Marigold Drive
587 Marigold Drive
587 Marigold Drive
SEE ALL PHOTOS
587 Marigold Drive
587 Marigold Drive
587 Marigold Drive
587 Marigold Drive
587 Marigold Drive
587 Marigold Drive
587 Marigold Drive
587 Marigold Drive
587 Marigold Drive
587 Marigold Drive
587 Marigold Drive
587 Marigold Drive
587 Marigold Drive
587 Marigold Drive
587 Marigold Drive
587 Marigold Drive
587 Marigold Drive
587 Marigold Drive
587 Marigold Drive
587 Marigold Drive
587 Marigold Drive
587 Marigold Drive
587 Marigold Drive
587 Marigold Drive
587 Marigold Drive
587 Marigold Drive
587 Marigold Drive
587 Marigold Drive
587 Marigold Drive
587 Marigold Drive
587 Marigold Drive
587 Marigold Drive
587 Marigold Drive
587 Marigold Drive
587 Marigold Drive
587 Marigold Drive
587 Marigold Drive
587 Marigold Drive
587 Marigold Drive
Courtesy of Lantern Realty & Development, LLC, Lynnette Gearing Listing Contact: [email protected] 
For Sale

587 Marigold Drive

587 Marigold Drive, Kannapolis, NC 28083

$415,000
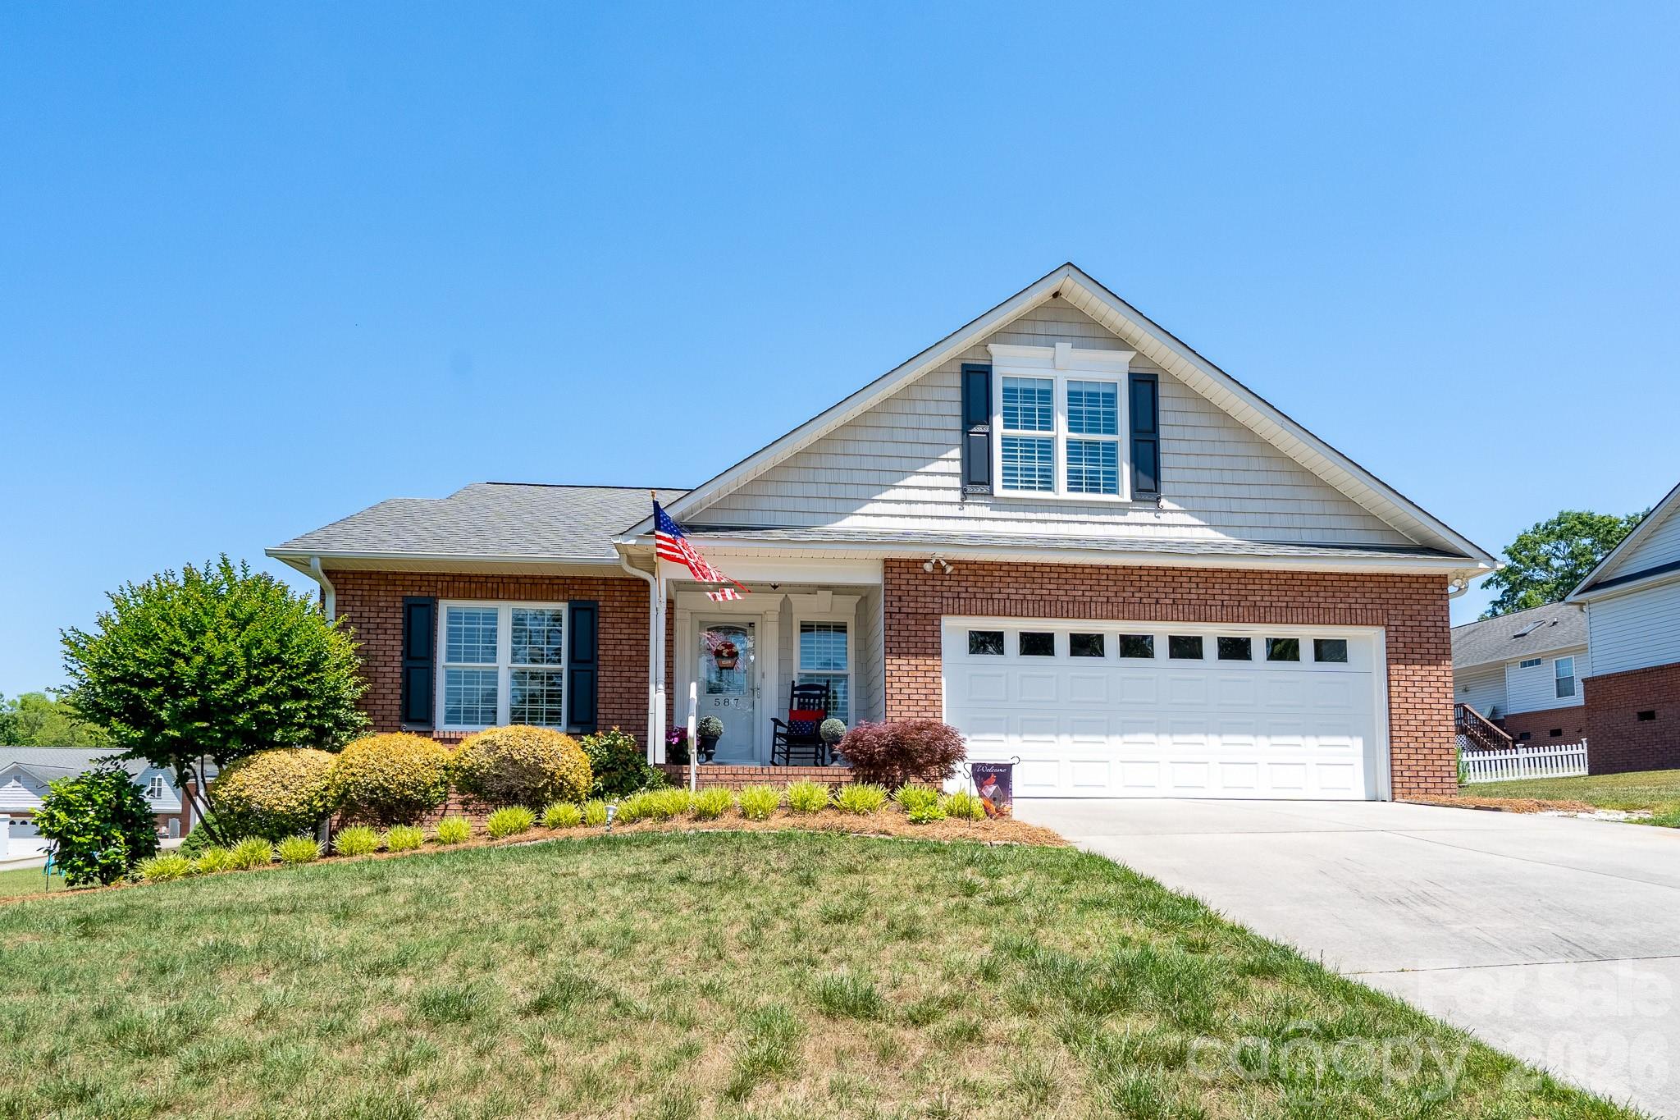
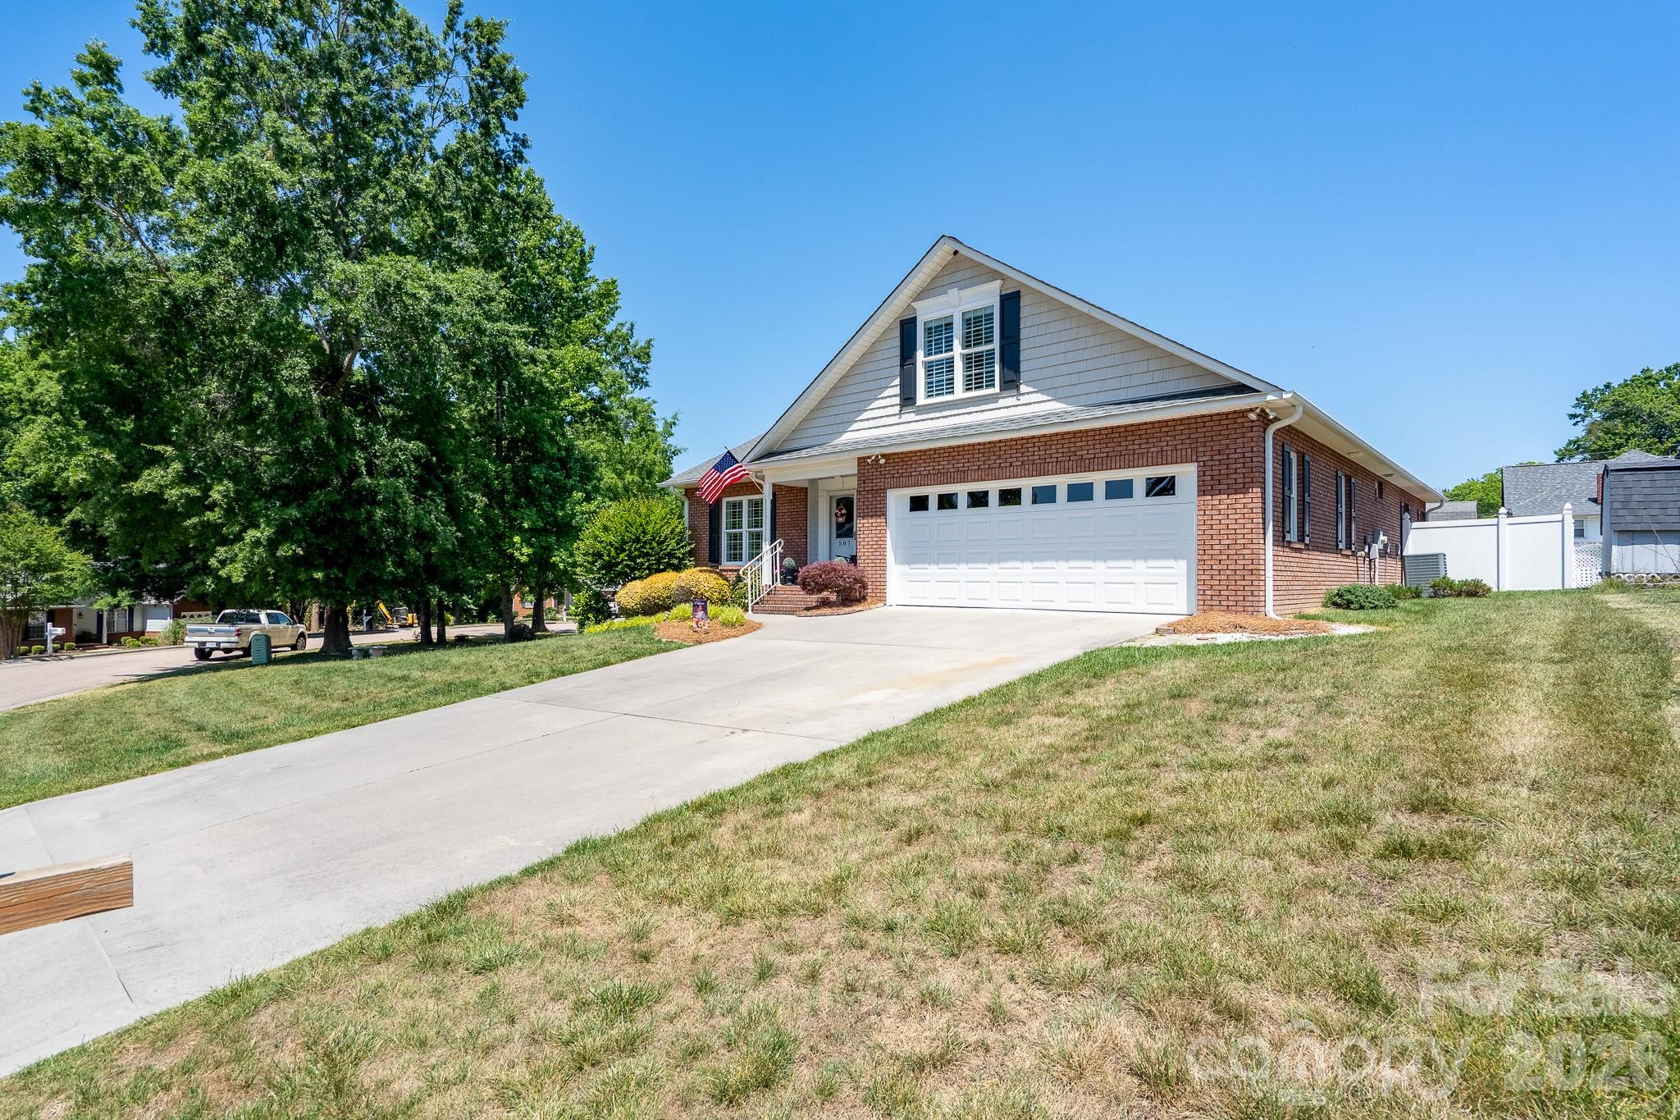
TWO BEDROOMS AND TWO FULL BATHS ON THE MAIN LEVEL PLUS A THIRD BEDROOM, FULL BATH AND ADDITIONAL LIVING SPACE UPSTAIRS!
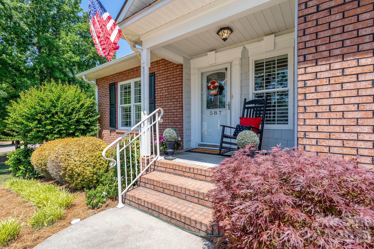
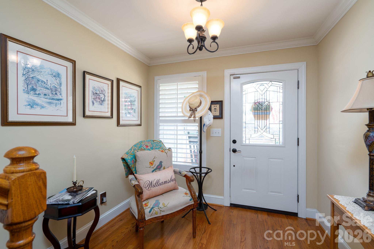
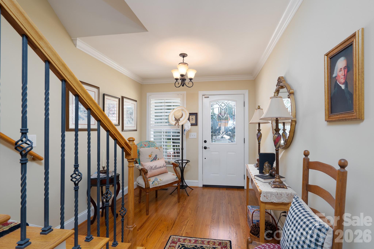
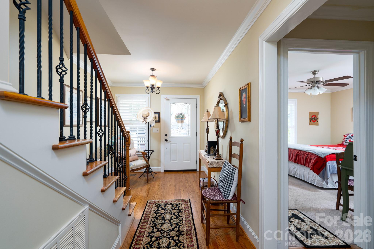
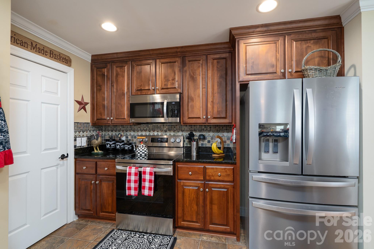
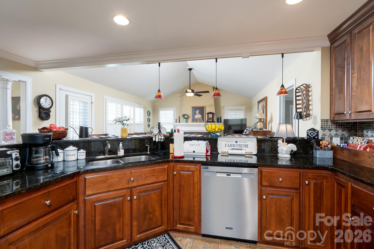
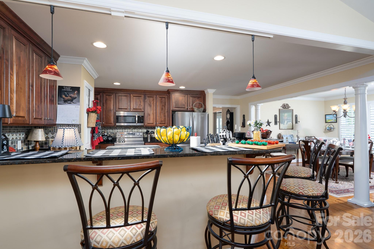
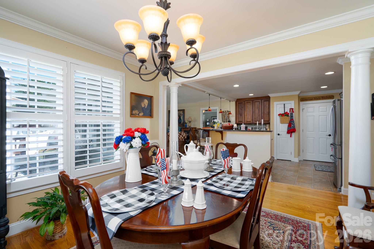
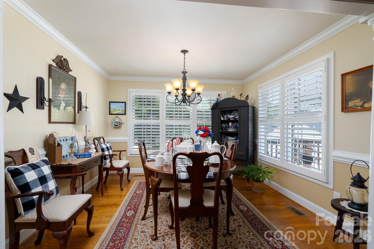
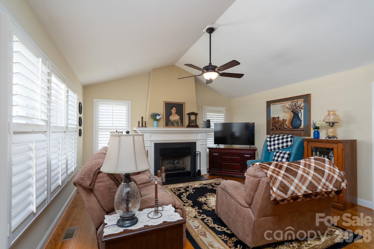
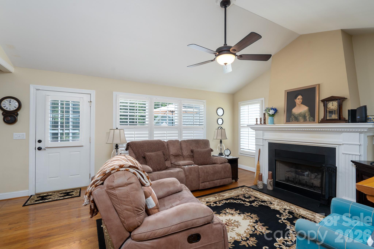
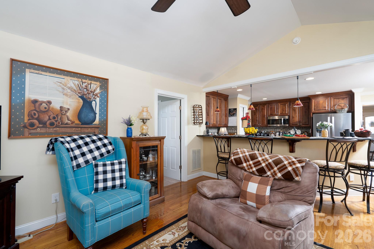
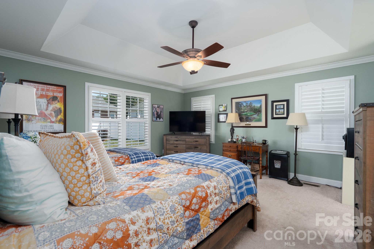
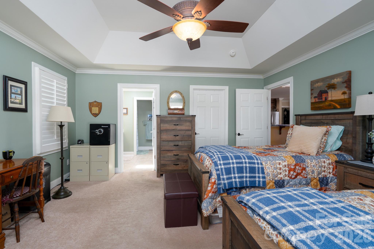
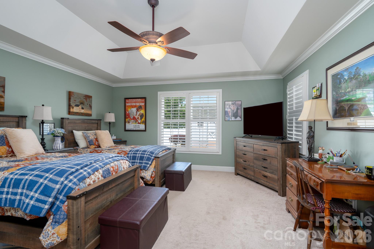
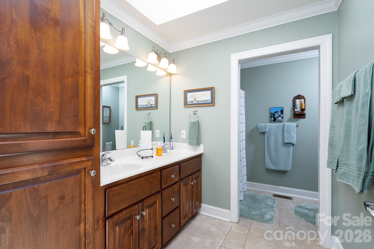
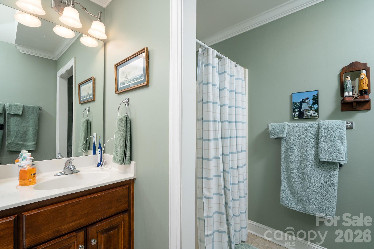
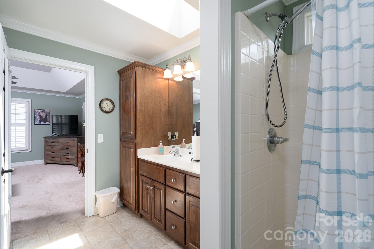
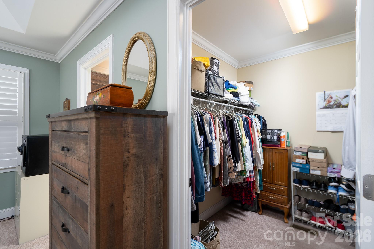
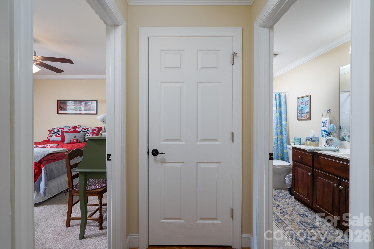
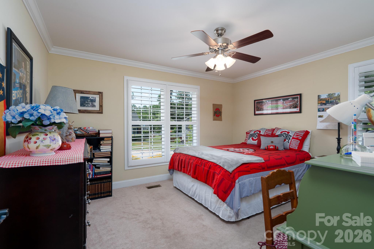
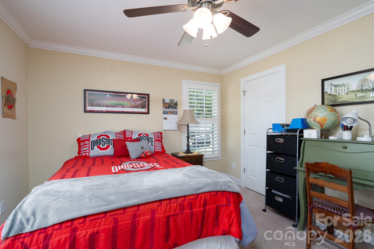
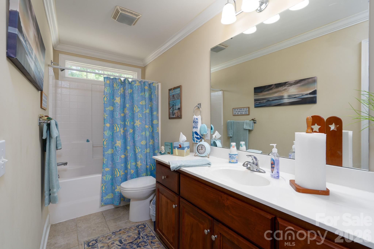
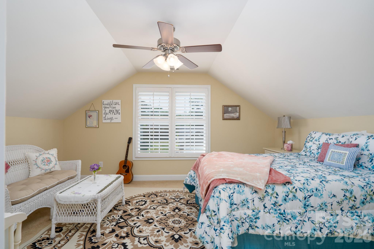
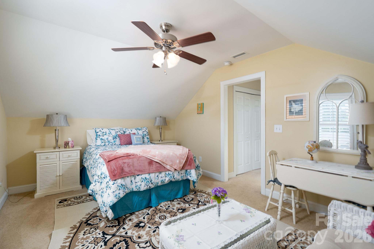
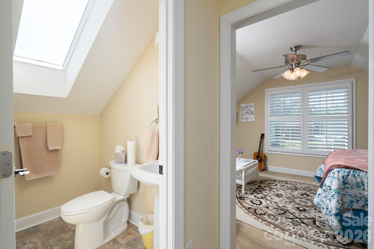
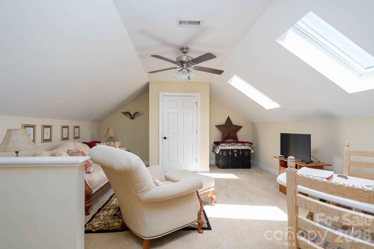
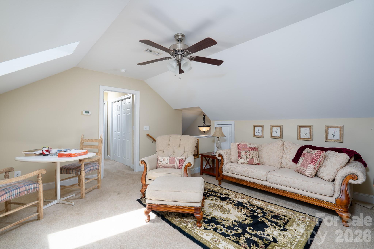
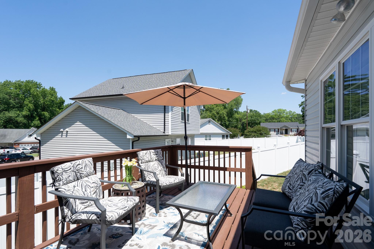
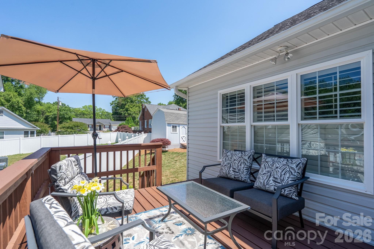
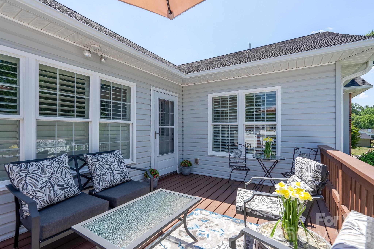
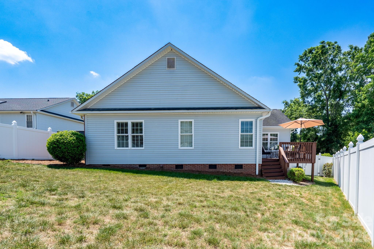
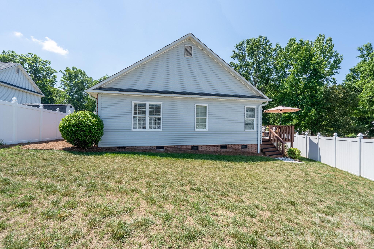
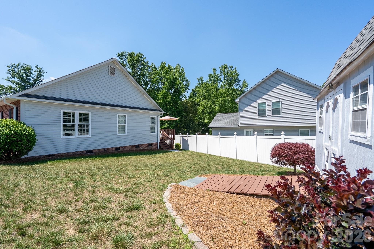
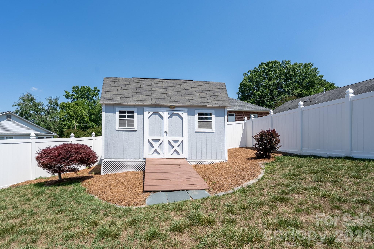
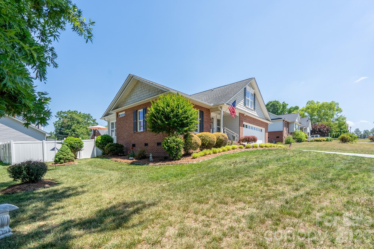
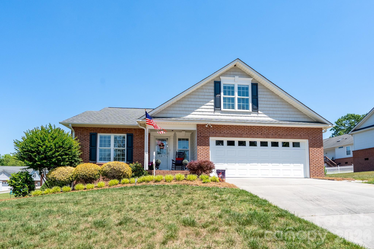
Welcome to this beautifully maintained custom-built home offering exceptional flexibility and comfortable main-level living! The thoughtfully designed floor plan features the primary suite plus a second bedroom and full bath on the main level, making it ideal for guests, multigenerational living, or those looking for long-term convenience. The spacious kitchen features custom cabinetry, granite countertops, stainless steel appliances, and a large breakfast bar that opens up to the adjoining living and dining areas. Enjoy hardwood floors, plantation shutters, crown molding, and a cozy gas fireplace that adds warmth and character throughout the main living spaces. Upstairs, you'll find a third bedroom, full bath, and additional living/flex space - perfect for a guest suite, home office, hobby room, or media area. Outside, enjoy the welcoming front porch, established landscaping, and private outdoor space. A two-car garage provides convenient parking and additional storage. This home offers the space, flexibility, and craftsmanship today's buyers are looking for!

UPDATES: dishwasher (2024), electric range (2023), and microwave (2023). There is a gas hook-up behind the range if you prefer cooking on a gas range. All appliances are included.

3
beds

3
baths

2,181 Sq.Ft. LIVING AREA

8,712 Sq.Ft. lot

Lynnette Gearing

Lynnette Gearing

Features & Amenities

Interior

  • total bedrooms3
  • Total bathrooms3
  • full bathrooms3
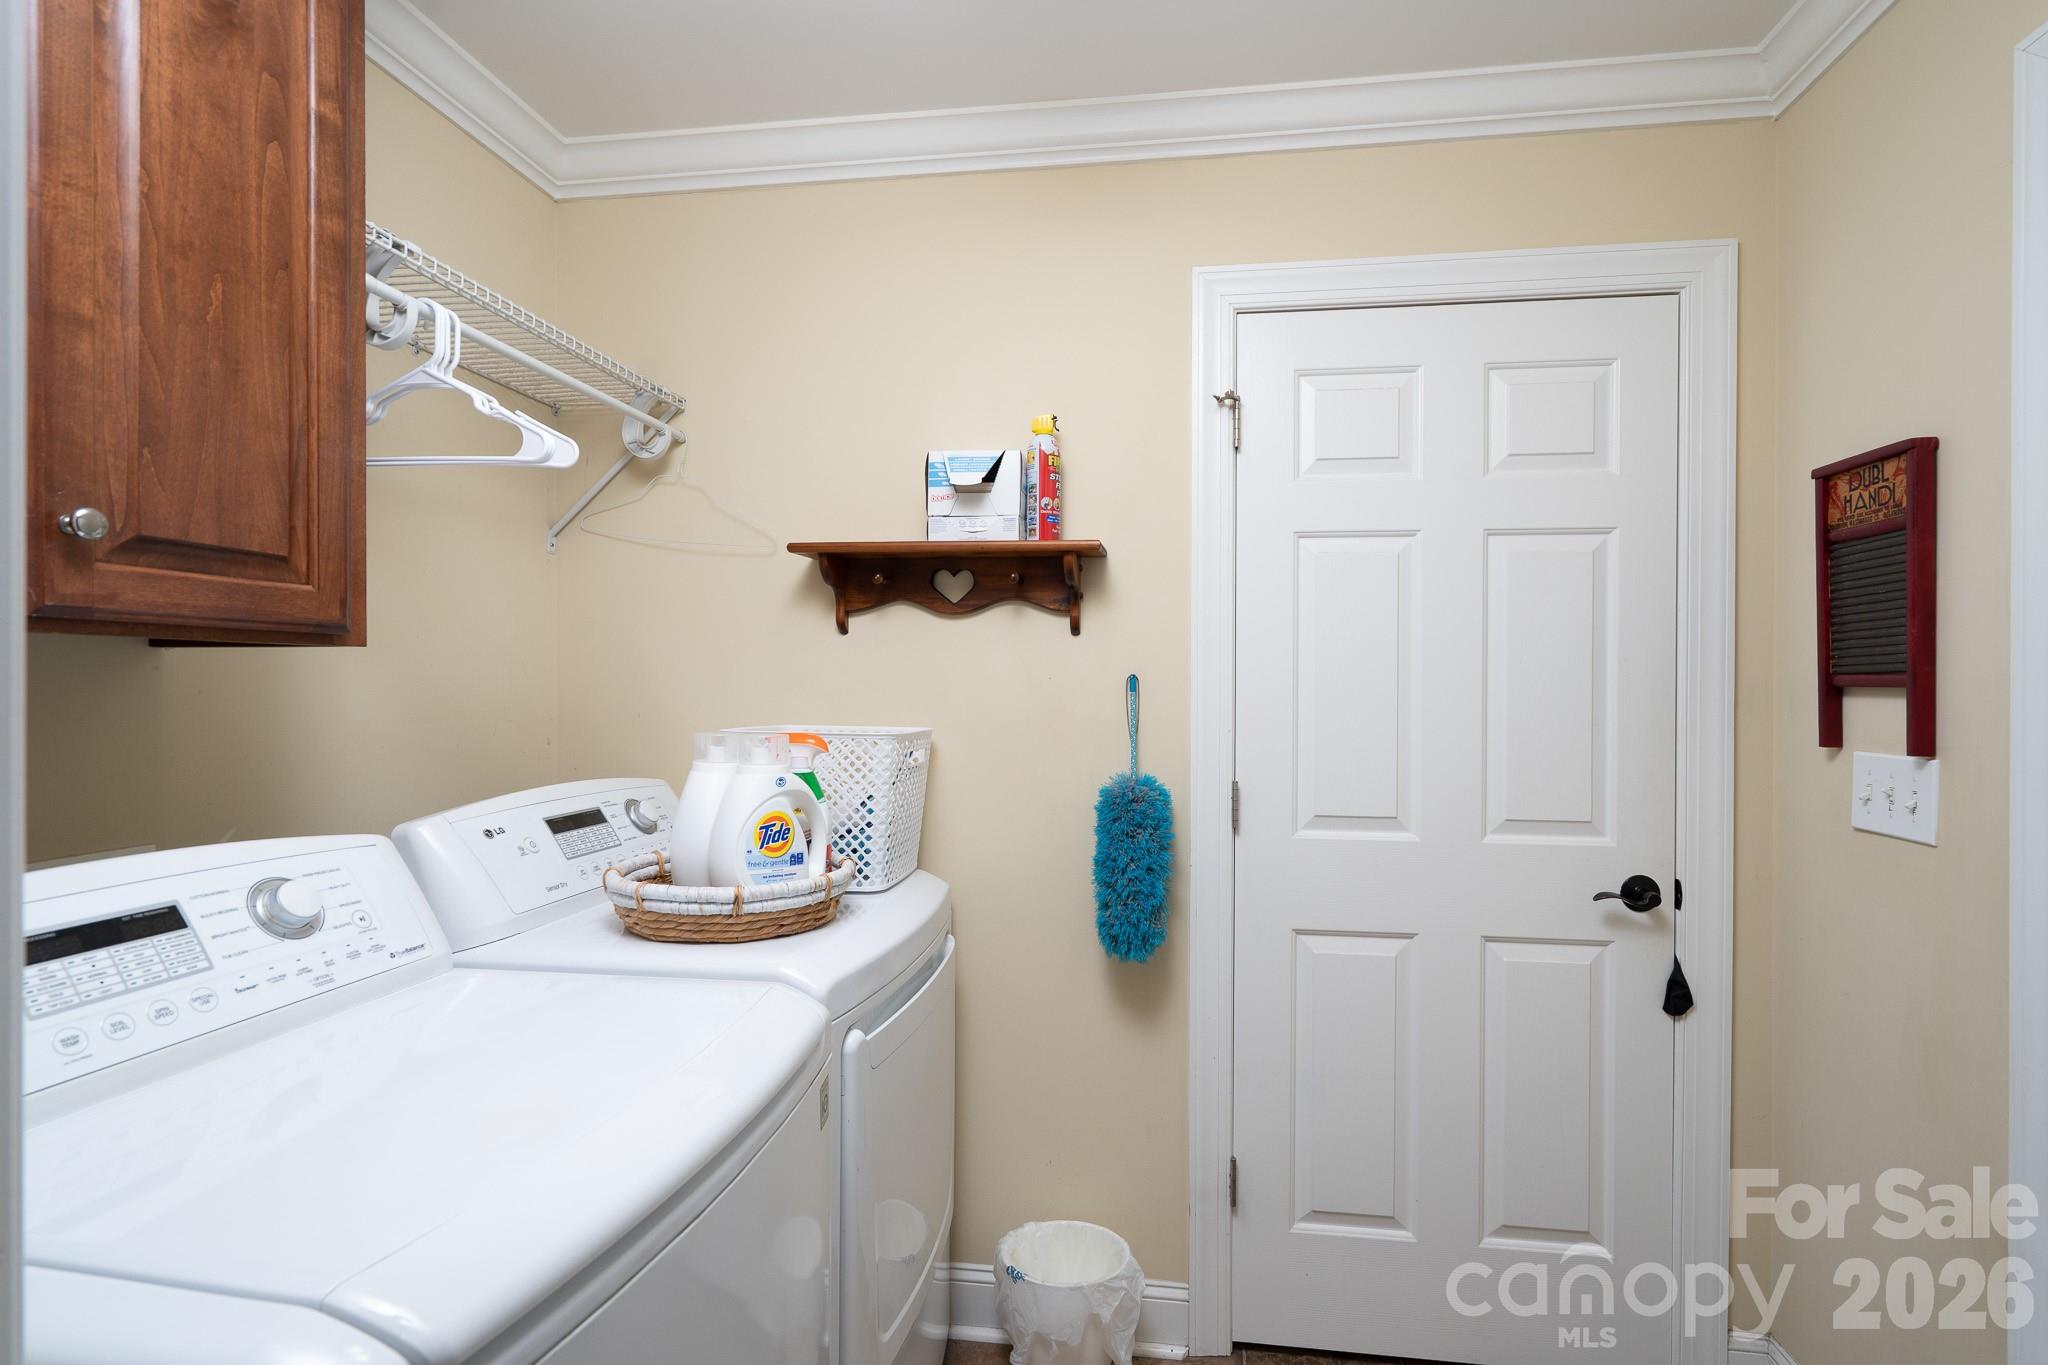
  • Laundry room Utility Room
  • Flooring Carpet, Tile, Wood
  • Fireplace Gas Log, Living Room
  • APPLIANCES Dishwasher, Disposal, Electric Range, Microwave, Refrigerator, Washer/Dryer

Area & Lot

  • Status For Sale
  • Living Area2,181 Sq.Ft.
  • Lot Area8,712 Sq.Ft.
  • MLS® ID4383052
  • TypeResidential
  • YEAR BUILT2009
  • NeighborhoodKannapolis
  • Elementary SchoolForest Park
  • Middle SchoolKannapolis
  • High SchoolA.L. Brown

Exterior

  • STORIES2
  • Garage Space2.0
  • water SourceCity
  • lot featuresSloped
  • parkingAttached Garage
  • HEAT TYPEHeat Pump
  • AIR CONDITIONINGCentral Air
  • sewerPublic Sewer
  • SubstructureCrawl Space

Financial

  • Sales Price$415,000
image

Schedule a Showing

I would love to show you my beautiful property. Please select your preferred date and time below. I will be in touch shortly to confirm your appointment.

Schedule a Showing

I would love to show you my beautiful property. Please select your preferred date and time below. I will be in touch shortly to confirm your appointment.

Thank you for your interest in 587 Marigold Drive, Kannapolis, NC 28083. We are reviewing your request and will be in touch shortly!

Mortgage Calculator

Estimate your monthly mortgage payment, including the principal and interest, property taxes, and HOA. Adjust the values to generate a more accurate rate.

All estimates are provided for informational purposes only. Actual amounts may vary.
$0,000 Your Payment 20 15 65
$0,000 Your Payment

Kannapolis

Explore

Work With Lynnette

With honesty and integrity, we can all succeed. I look forward to working with you in the future.

Follow Me on Instagram